Build in steel.
- Wide, column-free floors.
- Walls and roof chosen for the work inside.
- Frames made in a factory, bolted together on site.
- Room to add bays as you grow.
Framework develops and builds metal buildings for manufacturing, flex retail, industrial flex and business parks across Texas, with design by licensed engineers and architects.
How we work
One team from site selection to handing over the keys.
If you hire a separate firm for each part of the project, the gaps between them become your job. With one team coordinating the work, procurement starts during design, so panels, steel and finishes are priced while the design can still change.
What we build
Built for the work that happens inside.
-
High-bay production space with clear spans, dock and grade-level doors, and an office front that makes the right first impression on customers.
- Column-free floor for equipment layouts
- Framed for cranes and process loads when you need them
- An insulated envelope to limit heat gain on the shop floor
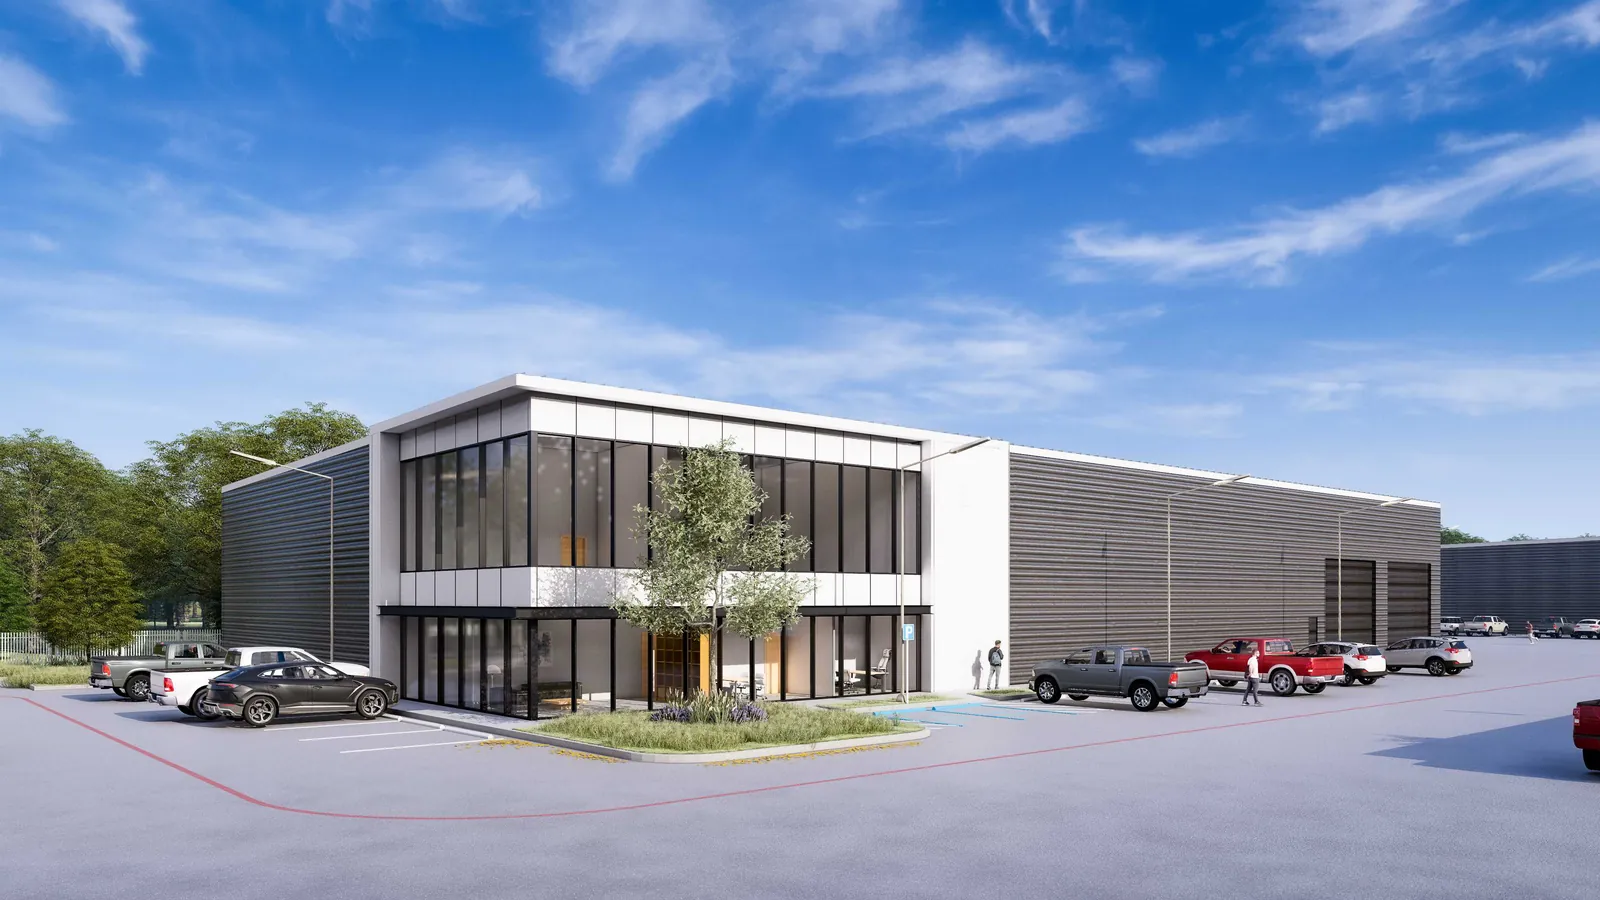
Manufacturing. Atlas Business Park, Houston, which Framework is building.Rendering -
Storefronts facing the road, warehouse behind. Built for showrooms, service companies and contractors who sell from the same address they work from.
- Glass storefronts and canopies facing traffic
- Rear grade-level doors for deliveries
- Demising walls that divide the building for multiple tenants
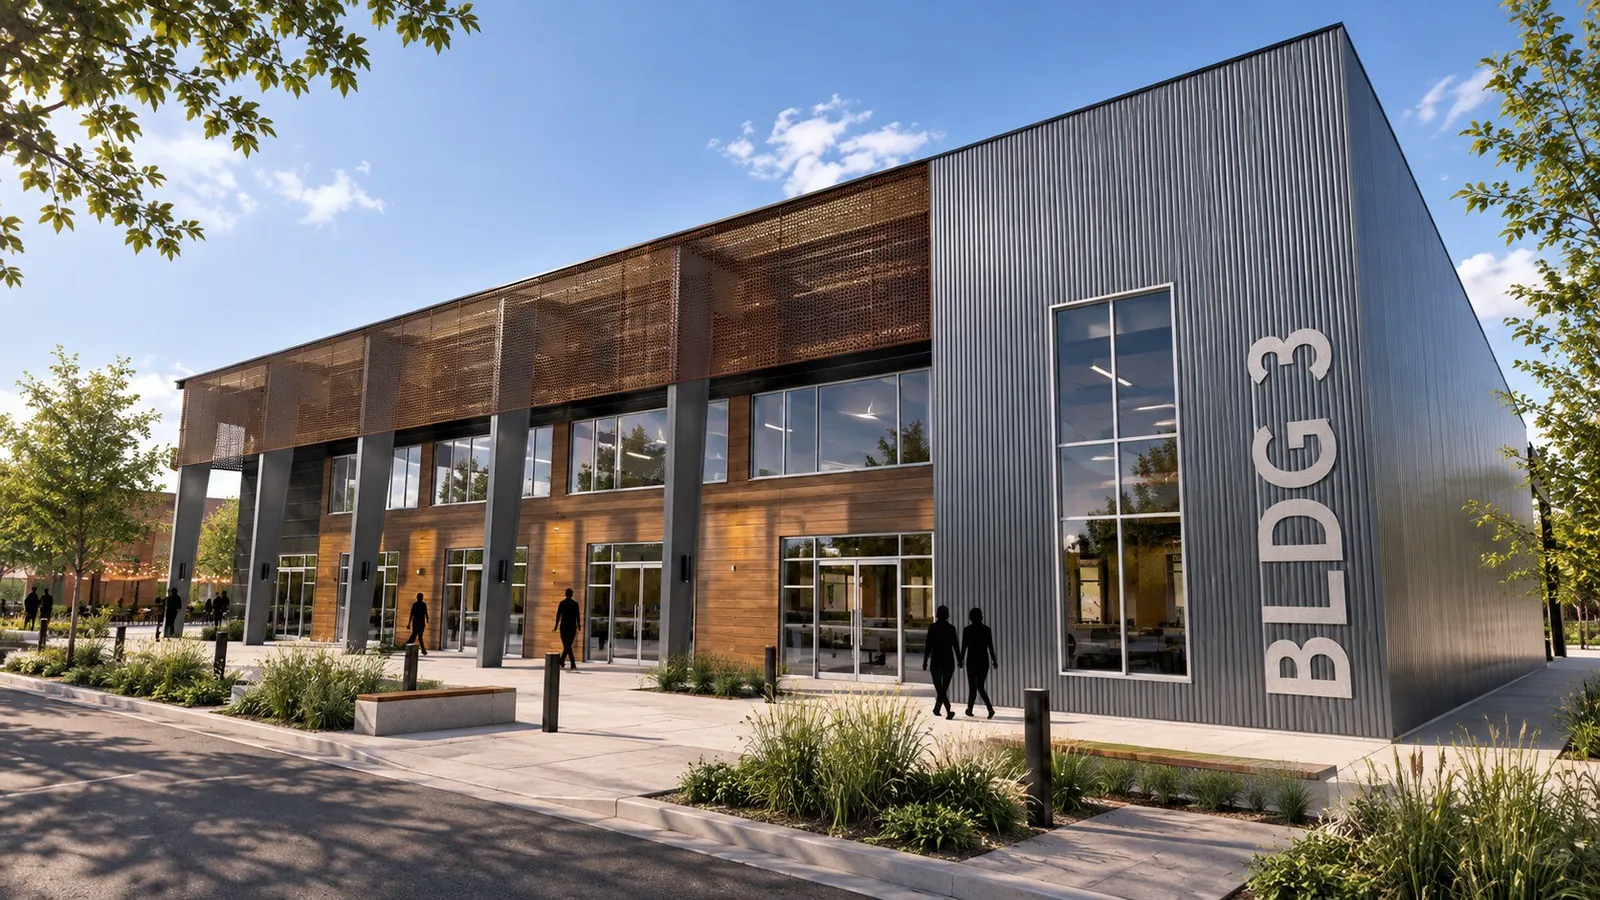
Flex retail. Small-bay flex planned west of Austin.Rendering -
An office storefront and an overhead door side by side in every bay. The workhorse building for small manufacturers, trades and distributors.
- Office and warehouse in every bay
- Grade-level overhead doors and truck courts
- Bay widths set for lease or sale
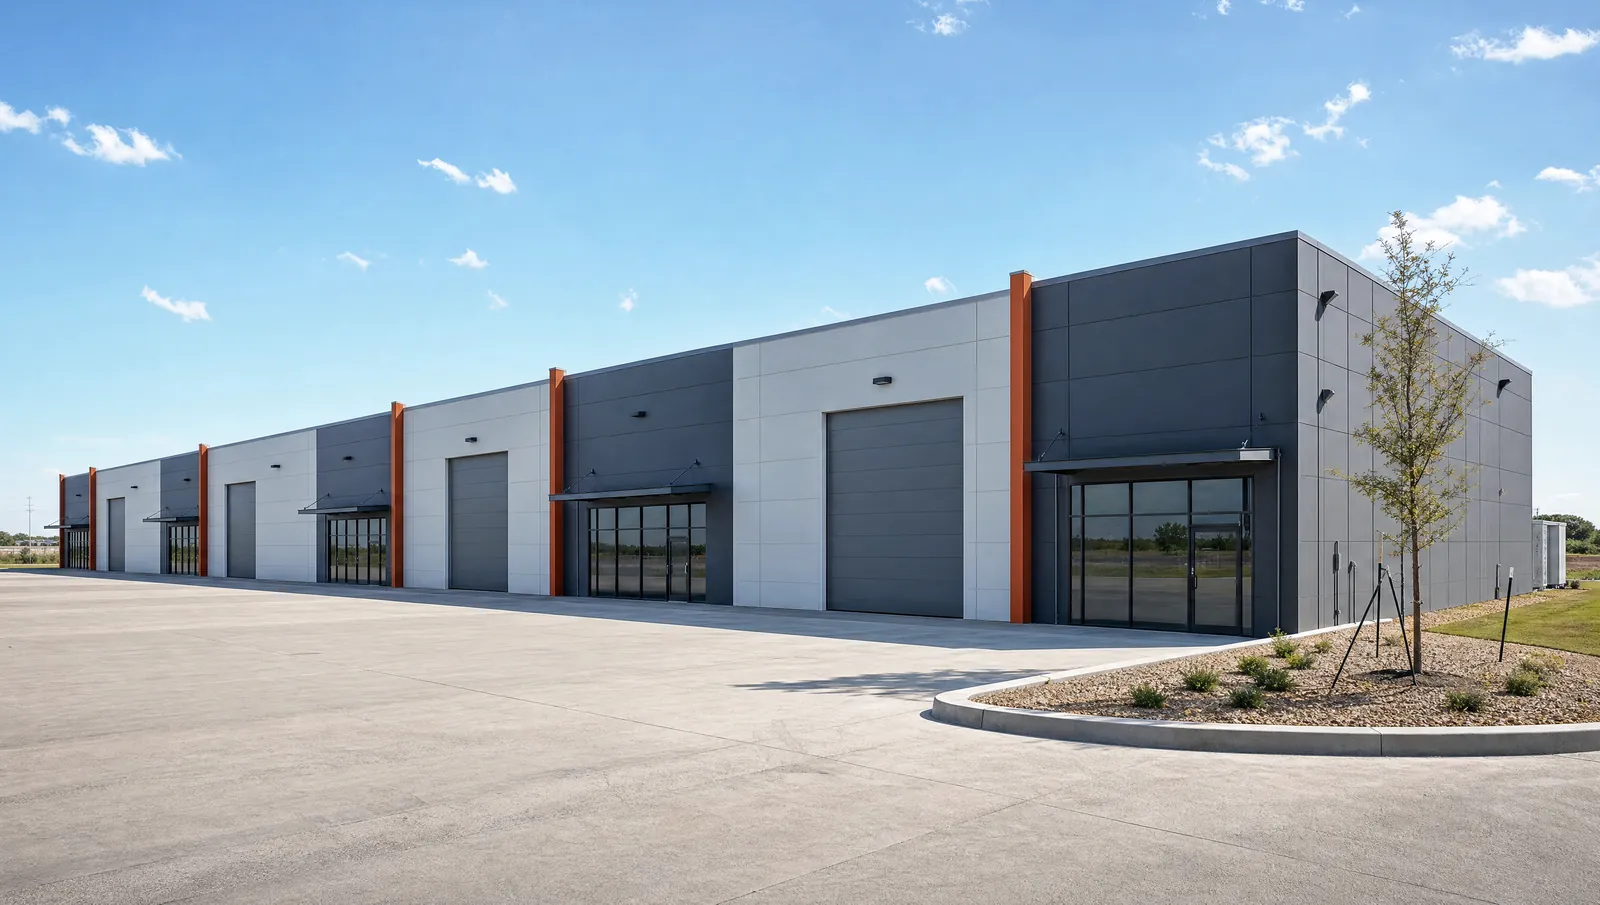
Industrial flex. For trades and distributors.Rendering -
Multi-building parks planned as a whole: site plan, utilities, detention, drives and a family of buildings delivered in phases.
- Master planning and entitlements
- Phased delivery as tenants and buyers commit
- For sale, for lease or build to suit
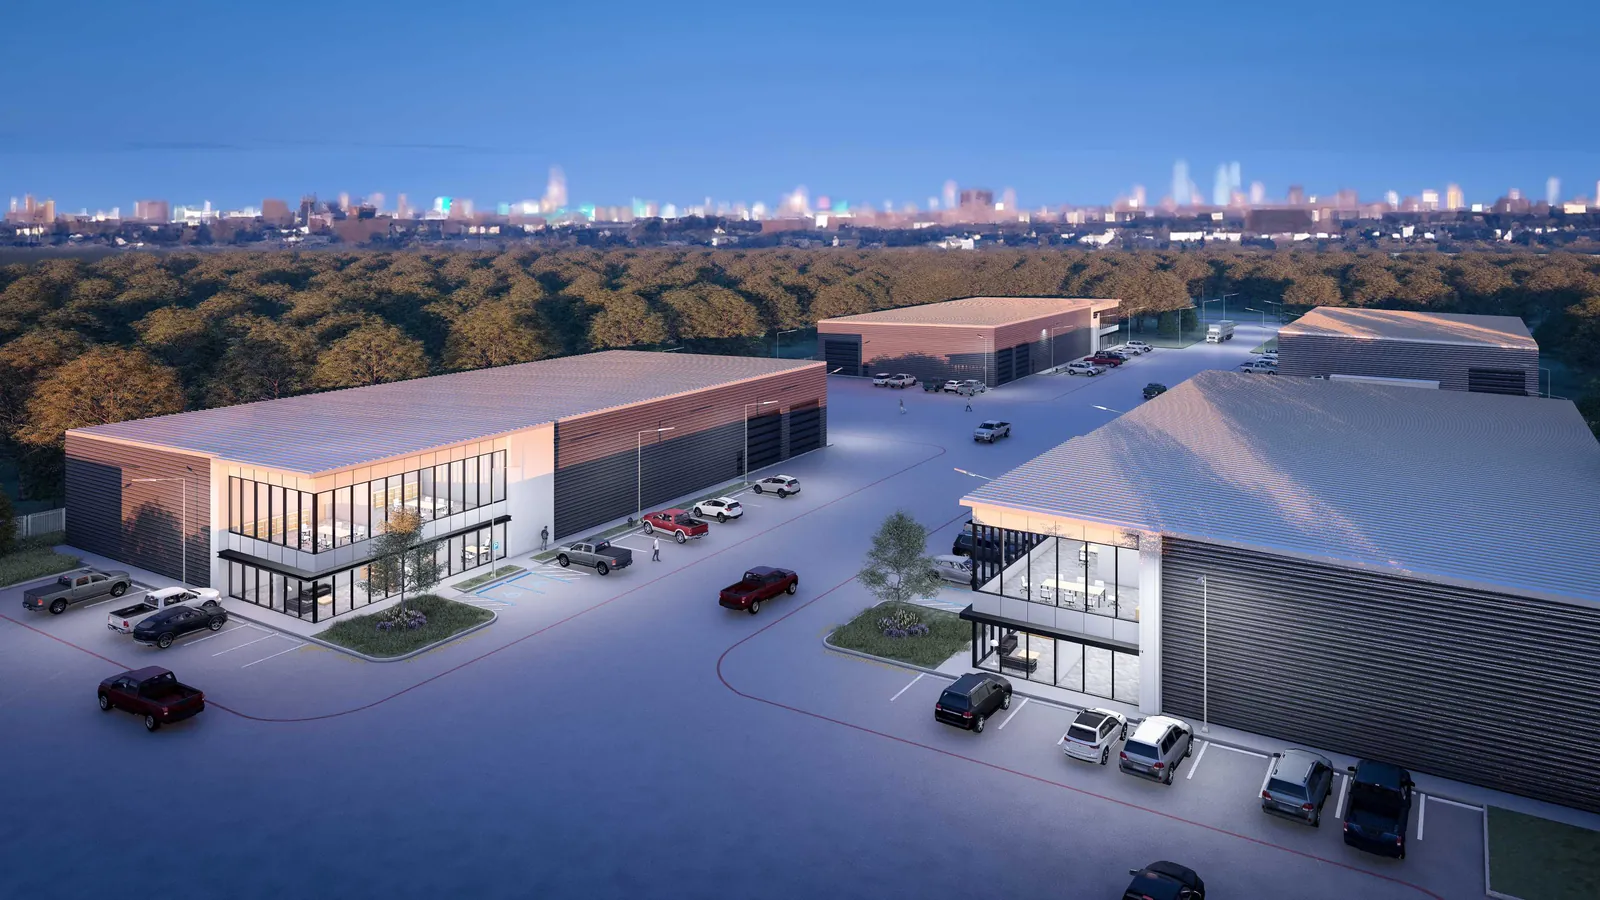
Business parks. Atlas Business Park, Houston, which Framework is building.Rendering
Why steel
What a steel frame does for you.
The frame shapes how soon you move in, how much of the floor you can use, how much upkeep the building needs and what you can do with it later.
30to50%
Less time to complete the shell, MBMA says
The Metal Building Manufacturers Association, an industry trade group, says a metal building shell can be completed in 30 to 50 percent less time than competing framing systems. MBMA states the figure without citing a study, and every schedule depends on the site, permits and lead times. The steel is fabricated while the site is prepared and the foundation goes in, and once the shell is closed, interior crews work indoors, out of the weather.
Source: MBMA, AISC, Star Building Systems via BD+C
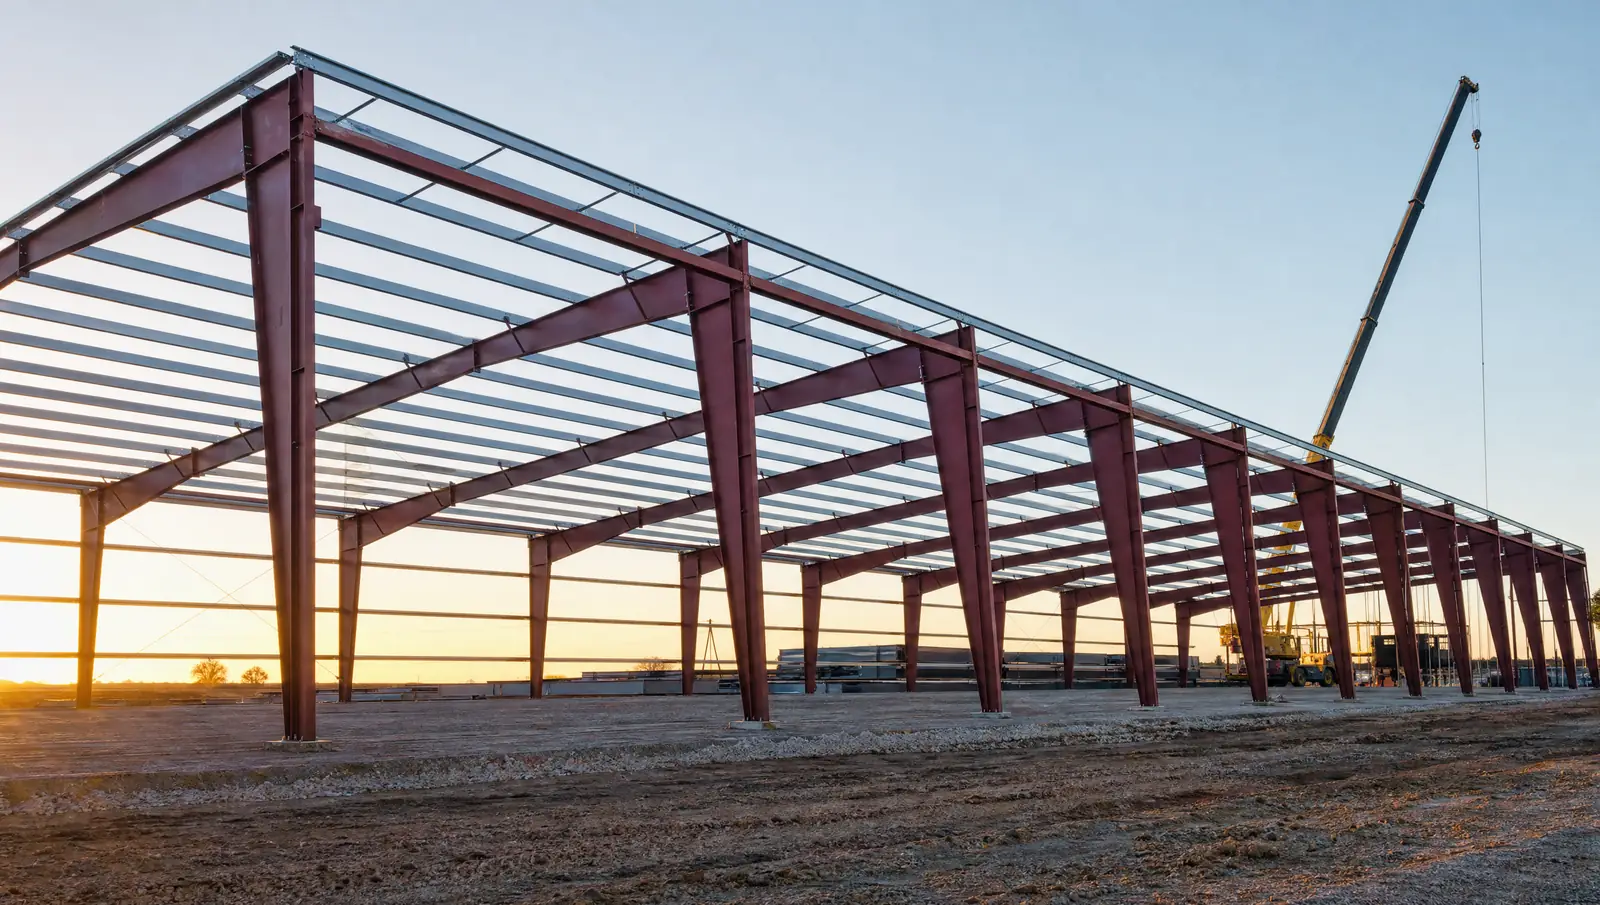
Source: MBMA
Room for racking, equipment and cranes
MBMA says a single clear-span frame can reach up to several hundred feet with no interior columns, so racking and forklift aisles go where the work needs them. Crane runways and mezzanine framing can come with the steel when they are specified in the order. Adding a bridge crane to a finished frame normally means reinforcing its columns or adding crane columns beside them, and checking the footings, so settle it early.
Does not warp, swell or feed termites
Steel does not warp, split or crack, and it does not swell or shrink with moisture. A steel frame gives termites and mold nothing to feed on, which matters here: Texas A&M reports Formosan termites in at least 31 Texas counties since they were first found at the Houston Ship Channel in 1956. AISC’s magazine notes that steel inside an enclosed building is not typically prone to corrosion in normal service, as long as the roof and walls keep water out.
Source: AISI Build Using Steel, Texas A&M, Modern Steel Construction
A noncombustible frame
Steel is noncombustible, AISC notes: it does not ignite or add to the spread of a fire. Insurers classify buildings by construction, from Class 1, frame, to Class 6, fire resistive, and that class is one of the factors in commercial property rates. MBMA says metal building systems are generally expected to be Class 3, noncombustible, when the exterior walls qualify too.
Source: AISC, MBMA Insurance Bulletin 9
Grow in place, or change course
MBMA says lengthening a metal building is normally fairly easy if the site permits it. Plan for it, and an end frame designed from the start for a future bay can usually stay where it is, though the engineer may still call for an expansion joint. Otherwise the end wall moves out to the new end, a full frame goes in its place, and the footings will likely need revising.
Height is different. MBMA calls raising a building very difficult in most cases, and NAIOP calls clear height the most important measure of an industrial building’s interior height. Set it for the work you expect, not only the work you have.
MBMA counts a metal building’s flexibility as an advantage when its use changes, as it can when you re-tenant or sell. Any structural change should be reviewed by a licensed professional engineer.
Source: MBMA retrofit guide, NAIOP
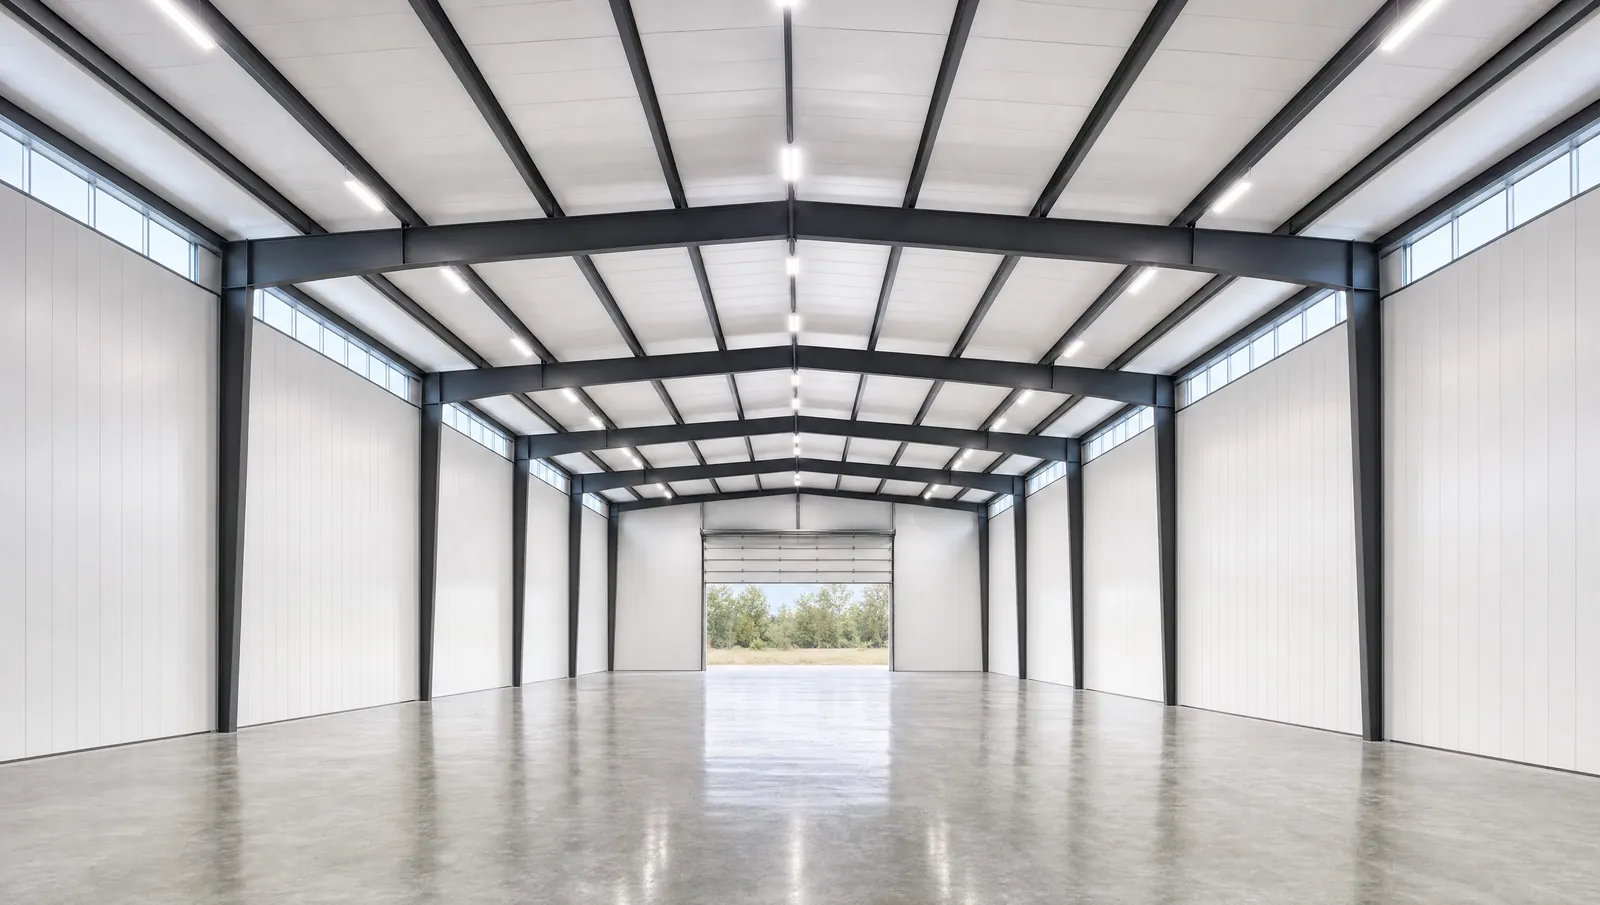
The envelope
When to choose sandwich panels.
Every building has a steel frame. The walls and roof are chosen for each project, and we build both kinds: a standard metal building wall and roof, or insulated sandwich panels. A sandwich panel is two steel skins bonded to an insulating core in a factory. One panel, one pass, and the wall is clad, insulated and sealed, with a factory-finished interior face where code lets it stay exposed. We recommend panels for coolers and freezers, for buildings heated and cooled throughout, and where that finished interior face matters.
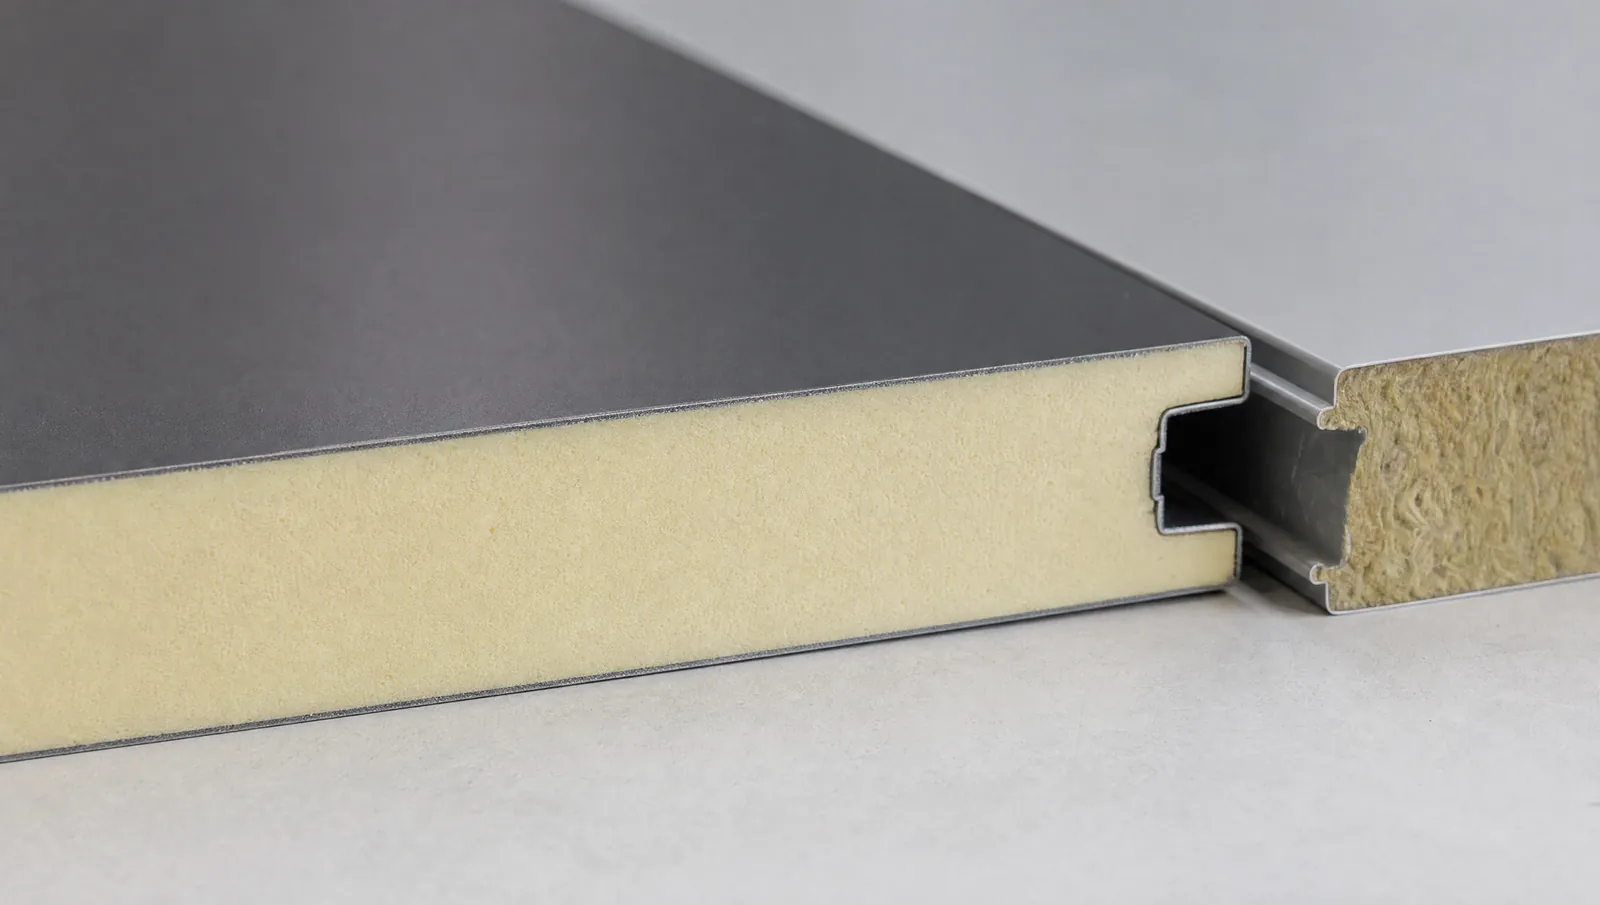
- A
- Steel exterior skinPre-painted, with the coating and color chosen for the site’s sun exposure.
- B
- Insulating corePIR foam or mineral wool. A rated wall needs a panel with its own U.S. listing.
- C
- Steel interior skinA factory-finished interior liner, where code lets the interior face stay exposed.
Compare the numbers
R-6
The whole-wall rating ASHRAE 90.1 tables give a metal building wall when its R-13 insulation is compressed between the exterior sheeting and the steel framing.
Source: Code tables via Owens Corning
R-14
Metl-Span’s rating for its 2-inch CF Flute insulated wall panel at 75°F. The 4-inch version is rated about R-30.
Source: Metl-Span
5,000SF
Square feet of panel a four-person crew can erect in an 8-hour shift on an industrial job with proper lifting equipment, at most. On architectural work, up to 1,100. Size and complexity set the pace.
Source: Metal Construction Association
2.3psf
Weight of a 2-inch panel with 26-gauge skins, up to 3.65 psf with 22-gauge. The steel frame carries the building, so the skin stays light.
Source: Metal Construction Association
Standard metal building wallOne steel sheet outside, a fiberglass blanket inside
Insulated sandwich panel wallTwo steel skins bonded to an insulating foam or mineral wool core
Standard metal building wallInsulation squeezed between the exterior sheeting and the framing, so a wall with R-13 insulation rates about R-6 overall; for conditioned walls in Texas climate zones 2 and 3, the 2015 and 2021 IECC prescriptive options add R-6.5 of continuous insulation
Insulated sandwich panel wallMetl-Span rates its 2-inch foam panel at about R-14, inside the 2015 and 2021 IECC limit for conditioned metal building walls in Texas climate zones 2 and 3; any panel specified needs its own tested rating
Standard metal building wallA vapor facing that has to stay intact; punctures let moist air into the insulation and cause condensation
Insulated sandwich panel wallMetal skins and sealed tongue-and-groove joints form the air, water and vapor barrier
Standard metal building wallThe blanket facing stays exposed inside unless a separate liner is added
Insulated sandwich panel wallPrefinished on both faces at the factory, typically with a light-reflective white interior
Standard metal building wallSheeting, insulation and any liner go up in separate passes
Insulated sandwich panel wallInstalling the panels does not require multiple trades
Ratings shown for a named product apply to that product only. Any panel we supply, wherever it is made, needs its own test reports and U.S. approvals. Sources: Code tables via Owens Corning, Metal Construction News, Metal Construction Association, Metl-Span
Use us for one piece or the whole project.
Develop
Site selection and evaluation, land entitlements, site planning and the financial analysis that tells you whether a building pencils.
Design
Civil, architectural and structural design by licensed engineers and architects, plus permitting, coordinated by our team.
Procure
Steel, panels and finish materials shipped direct from the factory. Our suppliers are mostly in Asia and Europe, with some in Latin America.
Build
Horizontal and vertical construction, from owner’s representation and project management to full general contracting.
Finance
Relationships with community, regional and national banks, SBA lenders and life insurance companies.
Have land, plans or just an idea?
Tell us about your site or send your plans, or start from a blank page and we will plan the building with you.